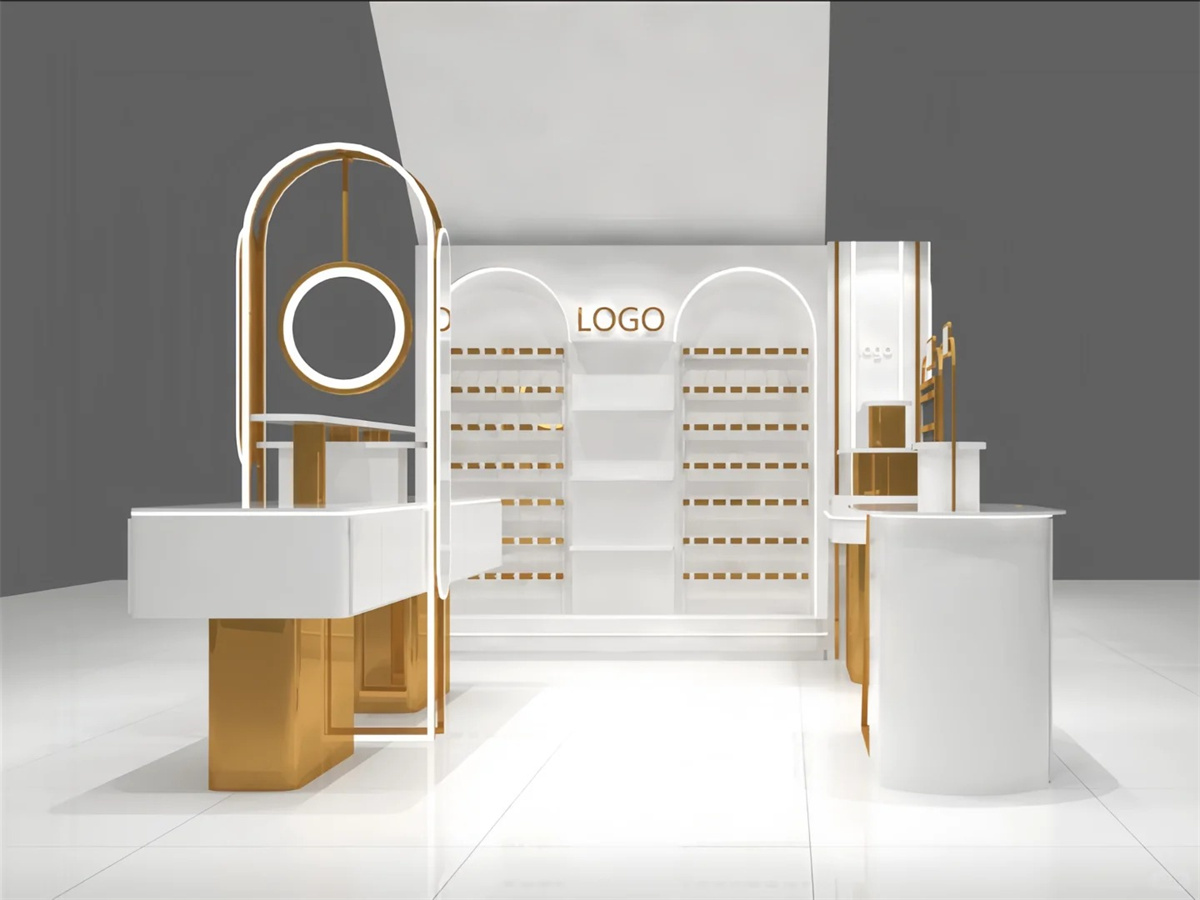
This phone repair kiosk uses a sloped roof style hollow gold aluminum alloy frame. It removes solid walls and creates an open transparent space for mall atriums and corridor pop-up spots. The design has no heavy partitions, so passersby see internal repair zones and accessory displays clearly. Soft sloped outlines carry zero complicated carvings and match minimalist modern aesthetics. Recessed light strips line the frame edges, and multiple spotlights sit on top. Clean smooth lines stop small spaces from feeling cramped. Owners can disassemble this kiosk easily and transport it across malls when leases expire. Lightweight frames meet low load-bearing limits of most mall public areas. Pictures 1 and 2 show the hollow roof frame structure from front angles.
Logo
This kiosk uses multiple illuminated signs to strengthen brand visibility from all directions. The first sign sits on the central top beam as a double-sided light box logo. Shoppers from both corridor sides catch the name instantly. The second logo stands on the front reception counter, hitting visitors’ first sight with brand names and core services. Third logos print uniform brand marks on side cabinets and rear display counters. All logos use flat blue-white illuminated lettering without extra decorations. Multi-layer logo layouts show clear brand identity from front, side and diagonal views. Picture 1 shows full logo details on the front stand and top beam sign.

Color & Lighting
This kiosk mixes light wood grain panels and matte gold metal frames as main hues. Pale blue and white act as brand accent colors. Soft low-saturation tones fit minimalist modern tastes and avoid visual clashes with other mall stores. Two separate lighting systems work together to lift ambiance. Recessed warm white strips wrap the whole frame to outline the shape. Multiple spotlights mount on the ceiling, pointing at repair worktops and display tables. Anti-glare lights showcase accessory textures clearly. Mild warm white light protects technicians’ eyes during long repair hours. All wires hide inside aluminum frames to preserve clean visuals. Picture 4 shows evenly arranged top spotlights.
Display
This kiosk splits into four display zones to balance storage and sales. Side vertical high accessory cabinets hold boxed phone cases, cables and power banks. Rear long full display counters hold demo phones and second-hand devices. Front reception counters integrate cash registers and built-in drawers for small supplies. Side vertical info stands list all services like screen replacement and battery swaps. All cabinets use matte light wood panels with streamlined shapes. Anti-reflection tempered glass keeps displays clear. This kiosk maintains tidy organized displays without messy piled goods.

Layout
This kiosk rests on a regular rectangular base with symmetrical inner layout. It uses every inch of floor area without wasted corners. A wide open entrance stays at the front for easy customer access. The reception counter sits on the left entrance side to receive shoppers first. A full-length counter lines the back wall to stretch display length. Vertical cabinets fill blank side spaces. Hollow frames reserve enough walking clearance. Multiple customers and staff move freely without crowding. Zero blocking walls deliver 360-degree visibility. Picture 4 shows the square partition and transparent layout.
Operation Circulation
This kiosk builds two independent paths to split customer browsing and repair zones. Customers enter from the front and wander along side cabinets and rear counters. Their route wraps outer display areas and never crosses repair tools. Technicians work in front and rear inner counter spaces for screen repair and battery swaps. Drawers store all tools inside counters. The two paths stay fully separated with zero disturbance. Smooth flow stops crowd congestion on narrow walkways. Picture 3 distinguishes customer zones and repair areas clearly.

Summary
This minimalist phone repair kiosk uses a lightweight hollow gold aluminum sloped roof frame for a fully open transparent structure. Multiple illuminated signs deliver all-round brand exposure. Low-saturation wood colors and warm white lighting boost premium texture. Four display zones include vertical accessory cabinets, phone stands, cashier counters and info boards. Symmetrical square layout uses every space efficiently. Separated dual circulation keeps repair work and customer shopping independent. Streamlined cabinets disassemble easily and meet mall load standards. This unit combines repair, sales and recycling in one set. The standardized solution helps malls build attractive mobile service booths quickly.